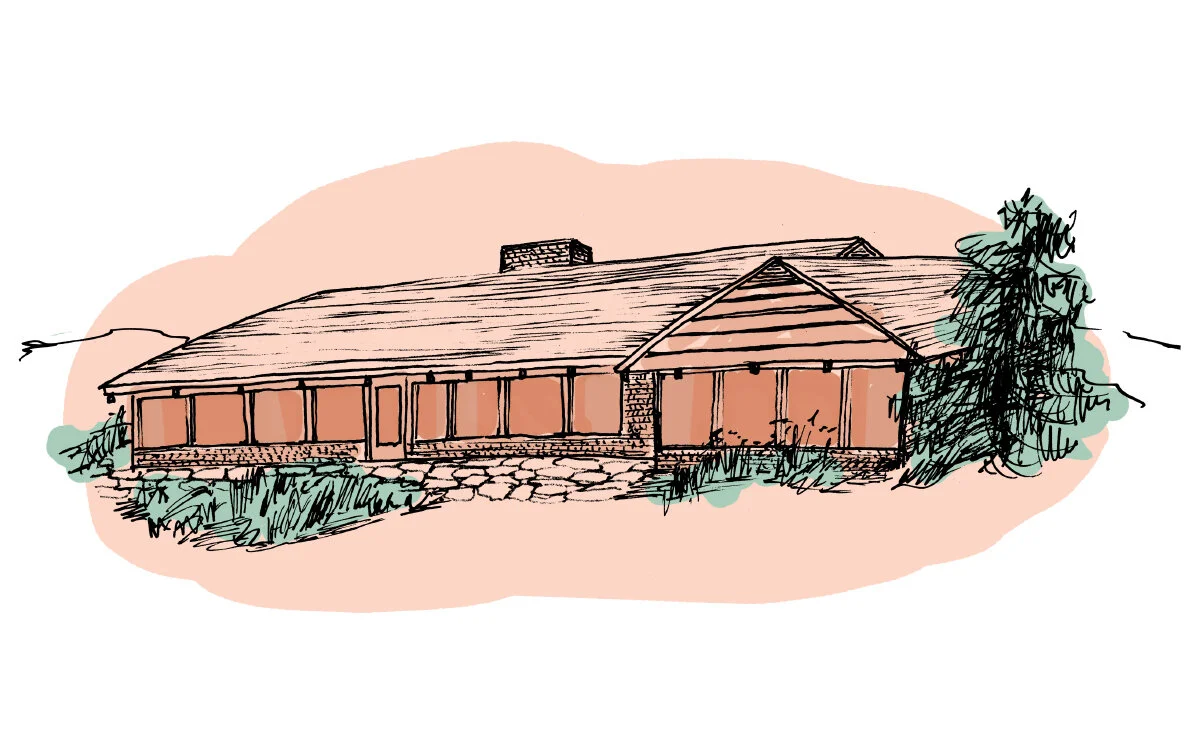
This mid-century house is just up the road from my childhood home. It’s hidden behind tall pine trees that used to be a Christmas tree farm (there is a loading dock along the road that you can find if you are watchful) and was a corn field before that. It’s long and low, shaded by the trees and deep eaves.
When we were little, my sister and I would go up to visit and have tea with the owner, Mrs. Ballentine, and looking back I realize that it was an incredible mid-century home. There was pristine wall-to-wall green shag carpet, huge ceramic lamps with drum shades, floor-to-ceiling windows that looked out onto a wide patio, and a tropical paradise-themed basement that to this day, is probably one of the coolest spaces I’ve ever been in. I didn’t care a fig for style when I was 7 as I was there for the tea, cookies, and stories Mrs. Ballentine would tell us of her travels around the world.
I was so excited to get some of the house’s history from her son and from my mom (who would also visit for tea and cookies). It was built in 1956 after Mrs. Ballentine saw a design she liked in a magazine for a house in Oregon. Supposedly, when they got the plans, none of the systems (plumbing, electricity) matched up correctly, so she wrote to the federal government for a bulletin to learn how to fix it.
At the time, she and her husband were renting an old farmhouse (which I’m illustrating soon!) after tiring of living in Williamsport and she convinced him to move to the country. Instead of cruising through available real estate, Dr. Ballentine, remembering an incredible view he saw while visiting a friend when he was a teenager, flew around in a Piper Cub (that they shared with another couple, what??) with his wife until they found it, then they figured out how to get there by car. As luck would have it, the farm was coming up for sale so they could buy the land.