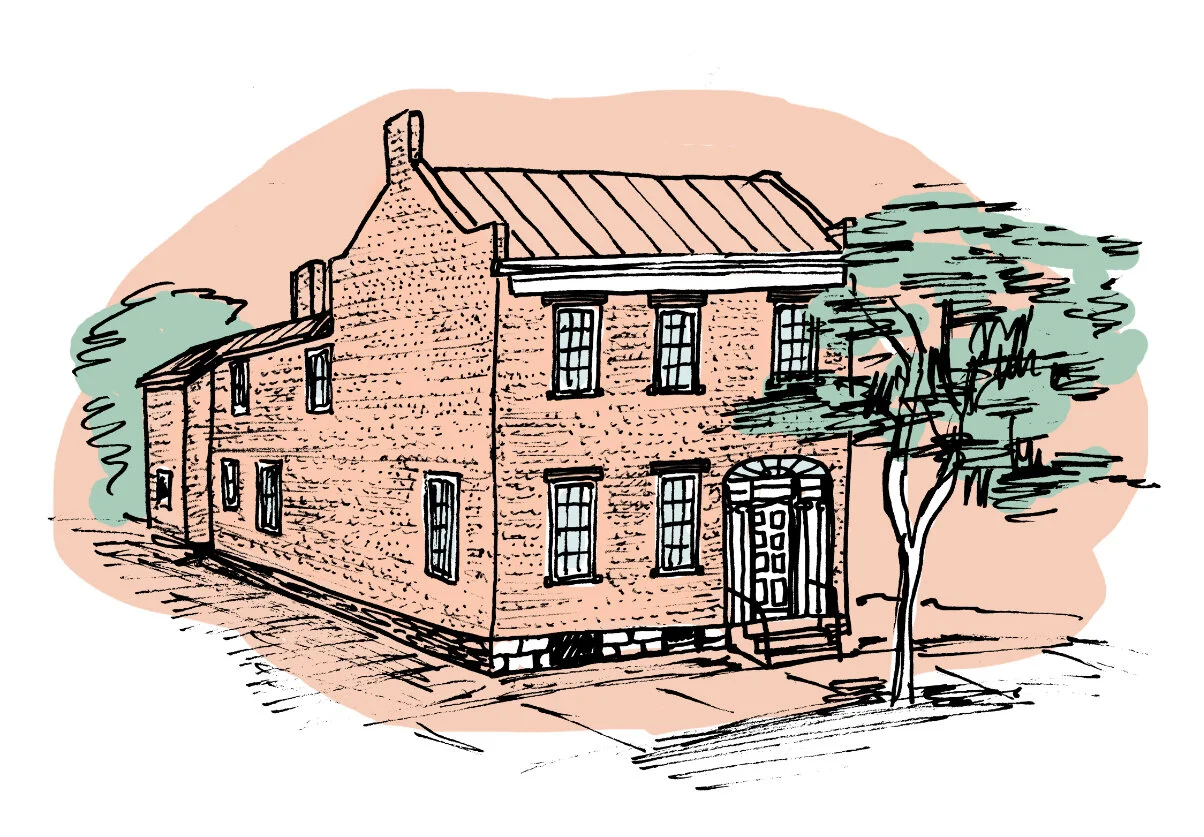
Part of what I’ve loved most about this project is talking to people about their homes and the history that they share with me. This information tends to be so much richer than what I can find on my own poking around online. This is the Benjamin Potts house, and since it’s not the “oldest” or “most important” or whatever, there were very little details I could find. But the current owner, who digs the history as much as I do, gave me so much fun information.
It was built in 1837, based on the architectural details of the house— “Greek Key”classical cornice, fluted columns and capitals on the front door, cast iron lintels above the front windows with classical elements. Benjamin Potts was Muncy’s cabinet maker though he is best known for his skill as a doorway maker. He made doorways for homes in Muncy and locally (besides this house, one of them lives across the street) and may have shipped some to Washington DC and Georgetown. His workshop still sits next door on the right side and is now a real estate office.
The house is a cross between Greek Revival (because of the detailing and when it was built) and Federal (because of the proportions and that elegant fan-light above the door).
I liked this story about the roof that originally hung over the front door. There is an old wives tale that says it was removed because the front wall couldn’t hold it up, but it was actually taken down by the Chase’s who owned the building in the 1940’s in order to rebuild it. They found out too late that there was an ordinance that prohibited anything from hanging over the sidewalk and that the roof had been grandfathered in; now that they had taken it down, they weren’t allowed to put it back up. You can still see the shadow of the roof above the door and the current owner purchased the large ornate cast iron brackets that originally held it up so they could stay with the house.